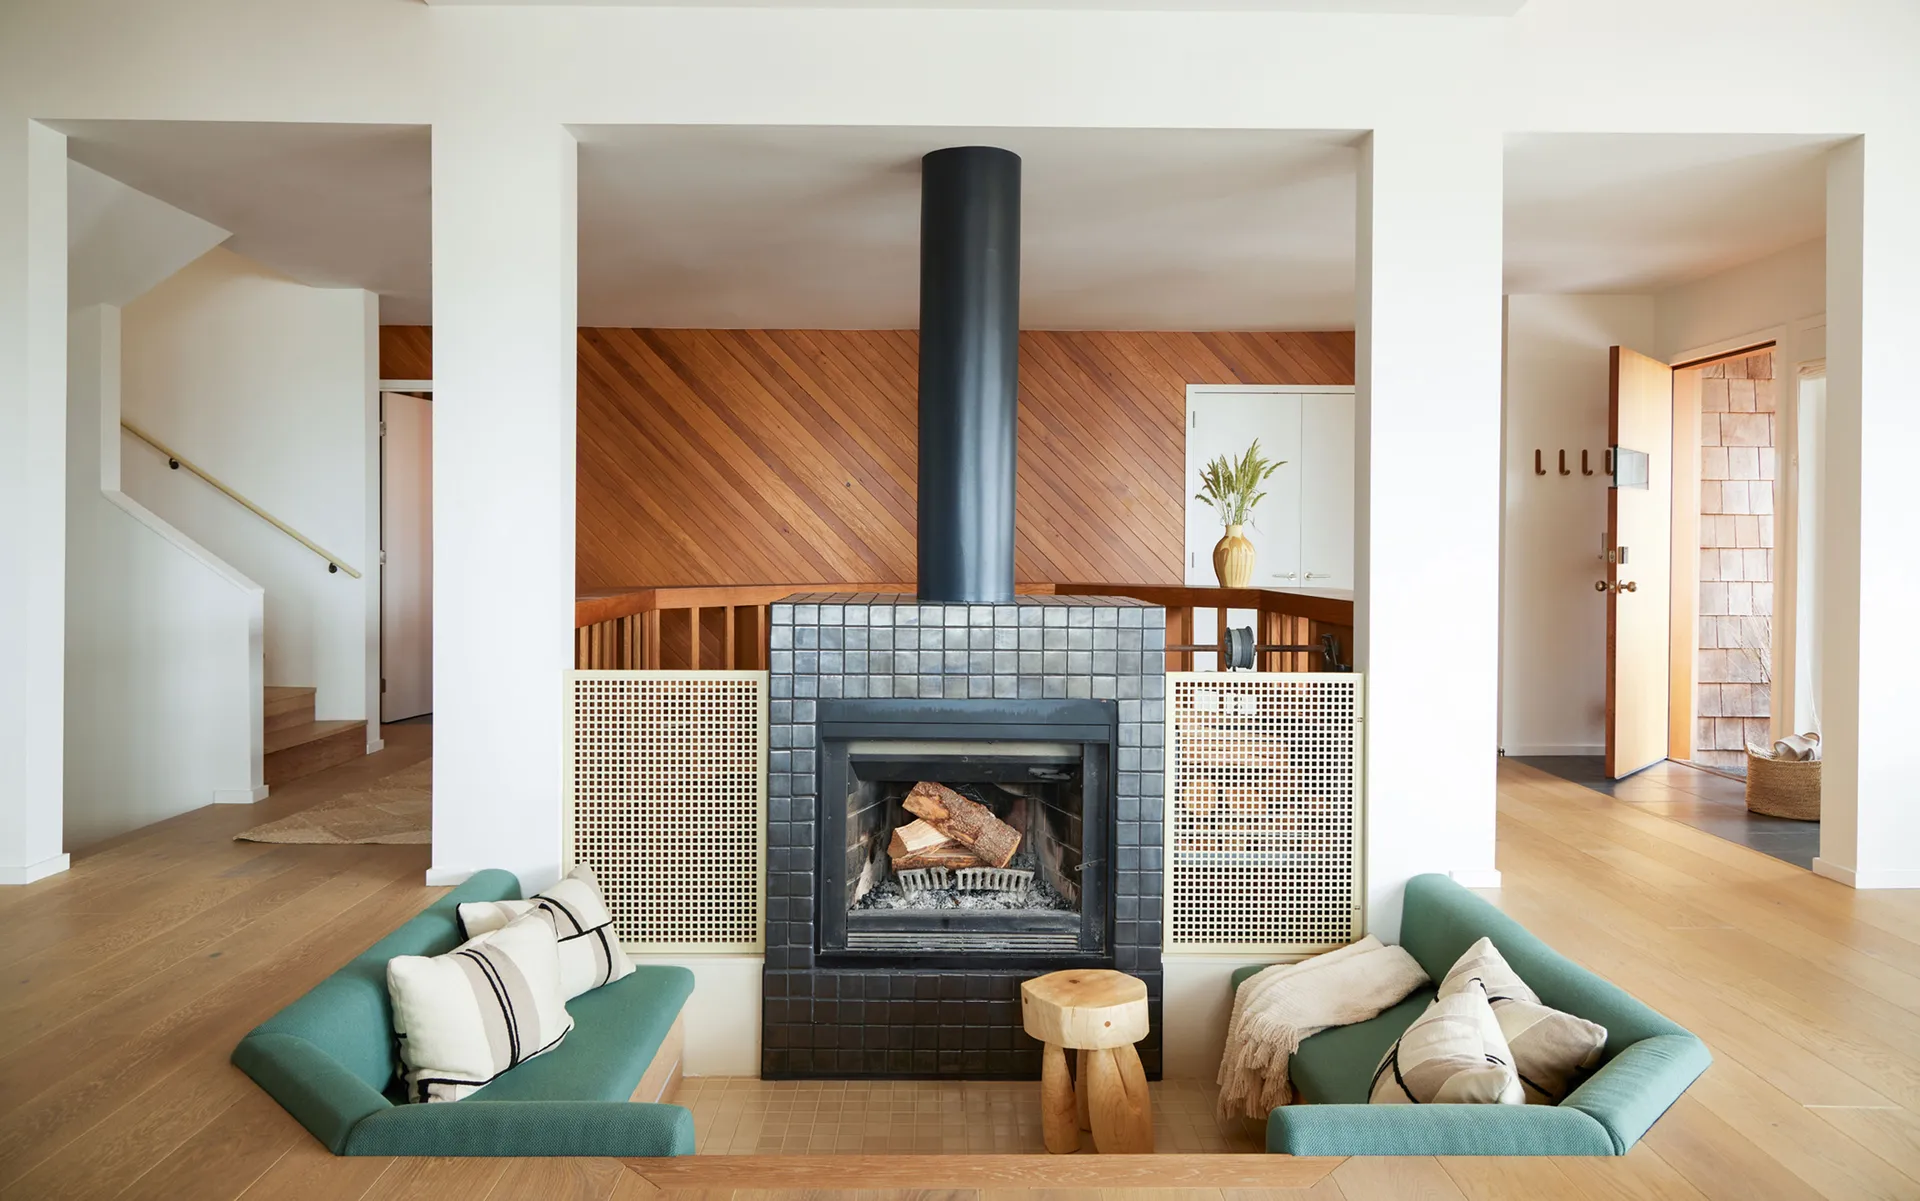
Sunken seating creates a gathering place by lowering the conversation area instead of enclosing it. The result can feel intimate even within a broad open room because the floor itself establishes the boundary. Thoughtful sunken seating ideas also turn everyday furniture placement into an architectural feature, giving social spaces a stronger identity than a standard sofa arrangement.
Build the Layout Around Conversation
The appeal of a sunken lounge comes from orientation. Seating naturally faces toward the center, encouraging people to interact rather than simply line up toward a television or wall.
A rectangular arrangement suits many contemporary rooms, while curved seating creates a softer social atmosphere. The geometry should respond to the room instead of forcing an unusual shape into a space that cannot support it.
Give the Center a Strong Purpose
A sunken area benefits from a visual anchor. This could be a low table, sculptural object, or fireplace positioned so everyone in the seating zone shares the same focal point.
Designers studying fireplace styling concepts may find that a hearth becomes particularly effective when aligned with the lowered seating area. The level change naturally directs attention inward, so the focal feature does not need excessive decoration.
Control Scale Before Choosing Furniture
Built-in seating can consume significant floor area because backrests, cushions, circulation, and access all need space. Measuring only the visible seating surface can make the final installation feel unexpectedly tight.
Reviewing different interior design approaches can help clarify how scale, ceiling height, furniture depth, and surrounding circulation should work together before the floor is altered.
| Layout Choice | Visual Effect | Best Consideration |
|---|---|---|
| Rectangular pit | Structured | Large open rooms |
| Curved seating | Softer | Social gatherings |
| Partial sunken zone | Subtle | Transitional spaces |
| Window-facing lounge | View-focused | Strong outdoor outlook |
Use Views to Expand the Seating Area
A conversation pit does not have to face inward on every side. In rooms with generous glazing, one open edge can face a garden, courtyard, or distant view.
That arrangement creates a stronger connection with surrounding outdoor architecture ideas. Materials can reinforce the effect as well; stone, wood, and restrained upholstery often help the lowered zone relate to terraces or landscape features visible outside.
Why Dramatic Designs Can Become Impractical
The visual impact of sunken seating can overshadow everyday usability. A deep drop may look striking in photographs but becomes inconvenient if people constantly cross the level change to reach other rooms.
Cleaning, furniture replacement, and accessibility also deserve consideration. Built-in seating offers less flexibility than freestanding sofas, so changing the room later may require more work. The design succeeds when its architectural effect supports everyday use rather than competing with it.
Frequently Asked Questions
Does sunken seating only work in large homes?
No. Partial sunken areas can work in moderately sized rooms when circulation remains clear. Smaller spaces usually benefit from simple geometry and restrained built-ins rather than oversized conversation pits.
Can a sunken lounge include regular sofas?
Yes, depending on the dimensions. A lowered floor can hold freestanding sofas instead of built-in benches, giving the homeowner more flexibility to replace furniture later while retaining the architectural boundary.
Is sunken seating suitable beside large windows?
It can be an effective choice because lowering the seating may keep furniture from blocking portions of the view. Window placement, structural conditions, comfortable access, and appropriate guarding around level changes all need consideration.
Design the Gathering Place Around Real Use
A successful sunken lounge should make conversation easier, views stronger, and the surrounding room more coherent. Start with circulation and seating comfort before chasing a dramatic shape. When the lowered area feels natural to enter and comfortable to occupy, its architectural impact comes from the experience of the space rather than novelty alone.